Skip to content

Turn Your Front and Backyard Into One Complete Xeriscape

Complete yard xeriscape conversions

Replacing a conventional Scottsdale yard with one cohesive desert landscape, planned across the front and back together so the property reads as a single design rather than two unrelated projects.

The offer itself. The capabilities below are the parts of this work, and the site presents them in that order.

Who a complete conversion fits

Whole-property work, for replacing turf and tired planting rather than patching one bed.

More detail about Who a complete conversion fits

This is whole-property work. It fits a homeowner who wants the front and back planned together, who is ready to replace turf or tired planting rather than patch around it, and who wants a desert yard that still looks composed at close range.

It fits less well when a single bed needs refreshing or a few plants need replacing. That work is worth doing, and it does not need a whole-property design to get right.

What the property already decides for you

Exposure, drainage, grade and access settle much of the design, and they are read on the property.

More detail about What the property already decides for you

A large part of the design is settled before anything is drawn: which parts of the yard bake in the afternoon and which stay shaded, how water moves across the ground in a storm, how steep the grade is, where equipment can reach, what condition any existing irrigation is in, and which mature plants are worth building around.

Those are read on the property. A photograph will not show drainage or soil, and assuming them is how a planting plan ends up fighting the ground it sits on.

What the work covers

One conversion covers the design, the removal, the ground preparation, the planting, the rock and gravel, the edging and the drip.

More detail about What the work covers

One conversion covers the design, the removal of what is coming out, the ground preparation, the planting, the rock and gravel, the edging that keeps the areas apart, and the drip irrigation that keeps the planting alive.

Paving and other hardscape can appear inside the design where a use area calls for it, and it stays subordinate to the landscape. Standalone paver and hardscape work is not part of this demonstration.

The order the work runs in

The sequence exists so nothing finished is disturbed by the work that follows it.

More detail about The order the work runs in

The sequence exists so nothing finished is disturbed by later work: grading and drainage first, then irrigation lines, then planting, then ground materials and edging.

  1. 1. Discovery Describe the goals, the problems, any HOA context, and anything that has to stay.
  2. 2. Site evaluation Provide access and point out known issues and buried utilities.
  3. 3. Design direction React to the direction, and say plainly what does not appeal.
  4. 4. Selections Confirm the palette and any preferences on color, texture, or scale.
  5. 5. Preparation Confirm the removal scope, and — if pursuing a rebate — wait for the City before anything is torn out.
  6. 6. Installation Nothing required day to day beyond access.
  7. 7. Walkthrough Raise anything that looks unfinished or unclear while the crew is still there.
  8. 8. Establishment and care Follow the establishment watering, and expect light seasonal maintenance — a xeriscape is low-maintenance, not no-maintenance.

See what happens at each stage

What stays in the yard

Anything that has to stay is a design input, and the layout gets drawn around it.

More detail about What stays in the yard

Anything that has to stay is a design input rather than an afterthought: a tree you sit under, a plant somebody gave you, a stretch of block wall, a utility box that cannot be planted over. Say so early, because the layout gets drawn around it.

Keeping a mature tree also changes what goes underneath it. The canopy makes shade and the roots take water, so the planting beneath is selected for those conditions rather than for the open sun a few feet away.

What changes the size of a project

The work is quoted after the property has been seen, and this demonstration site publishes no prices.

More detail about What changes the size of a project

The scale of a conversion follows the area being converted, how much removal is involved, how densely it is planted, which ground materials are chosen, and how much irrigation work the property needs.

That is why the work is quoted after the property has been seen. This is a demonstration site and it publishes no prices.

The next step

A conversion starts with a conversation about how the property is used and what is not working now. Nothing has to be decided in it.

Request a Design Consultation

What homeowners say about the work

Demonstration content — sample reviews, not real customers

4.8 out of 5 — sample rating

Across 36 sample reviews written for this demonstration.

  • 5 out of 5 — sample ratingSample
    They walked the yard with me before anything was drawn, and explained why the big agave belonged out near the walk instead of under the front window. I understood the plan from that conversation, which is not what I expected.
    Sample review · Homeowner, North Scottsdale
  • 4 out of 5 — sample ratingSample
    Good work and I would have them back. My one note for anyone else is to say what you actually want out loud, early. I had a picture in my head of the front bed that I never described to them, and it took a round of back-and-forth to get there. Once I finally said it, they redrew it without making it a problem.
    Sample review · Homeowner, McCormick Ranch
  • 5 out of 5 — sample ratingSample
    The planting is the part I keep noticing. The west-facing side got things that can take the afternoon, and the shaded corner got something completely different. It reads as a garden rather than gravel with a few plants dropped into it.
    Sample review · Homeowner, North Scottsdale
  • 4.5 out of 5 — sample ratingSample
    The boulders went in one at a time, with someone standing back to look and then moving them again. That is the reason the yard has any scale to it. I would have picked a slightly darker gravel than the one we landed on, but that was my call as much as theirs.
    Sample review · Homeowner, Grayhawk
  • 5 out of 5 — sample ratingSample
    At the walkthrough they took me around the drip zone by zone, showed me which valve fed what, and explained how to back it off as the plants fill in. I had assumed I would be handed a controller and left to work it out.
    Sample review · Homeowner, South Scottsdale
  • 5 out of 5 — sample ratingSample
    The site was swept and the material stacked before the crew left, every time. Small thing, but it is the thing I would have complained about.
    Sample review · Homeowner, near Old Town

Demonstration content — sample awards and history, not real recognition

  • Sample

    Since 2011

    Designing and installing Scottsdale desert landscapes since 2011.

  • Sample

    Sonoran Yard Design Showcase, 2024

    Whole-property conversion, front and back planned as one design.

  • Sample

    Desert Planting Craft Recognition, 2023

    Plant selection matched to exposure, drainage and mature size.

Both programs above are invented for this demonstration. No real award body, publication, association or review platform is named or implied.

Concept directions

Conceptual design demonstration — not client work. Each one shows a design decision rather than a finished project.

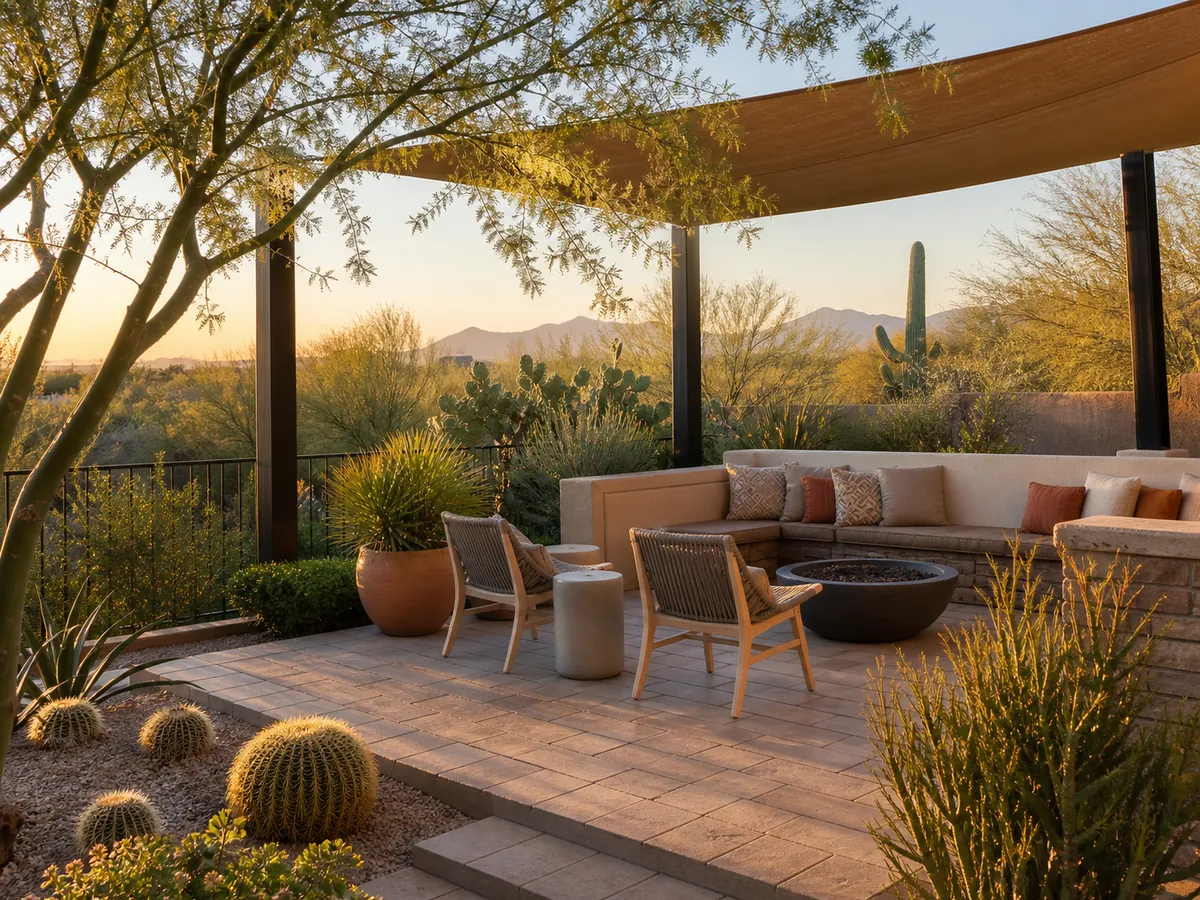
Concept of a backyard seating area with paving and low-water planting
A backyard direction where paving supports the planting design.Supporting hardscape stays subordinate: it defines a use area inside the landscape rather than becoming the landscape.Conceptual design demonstration — not client work
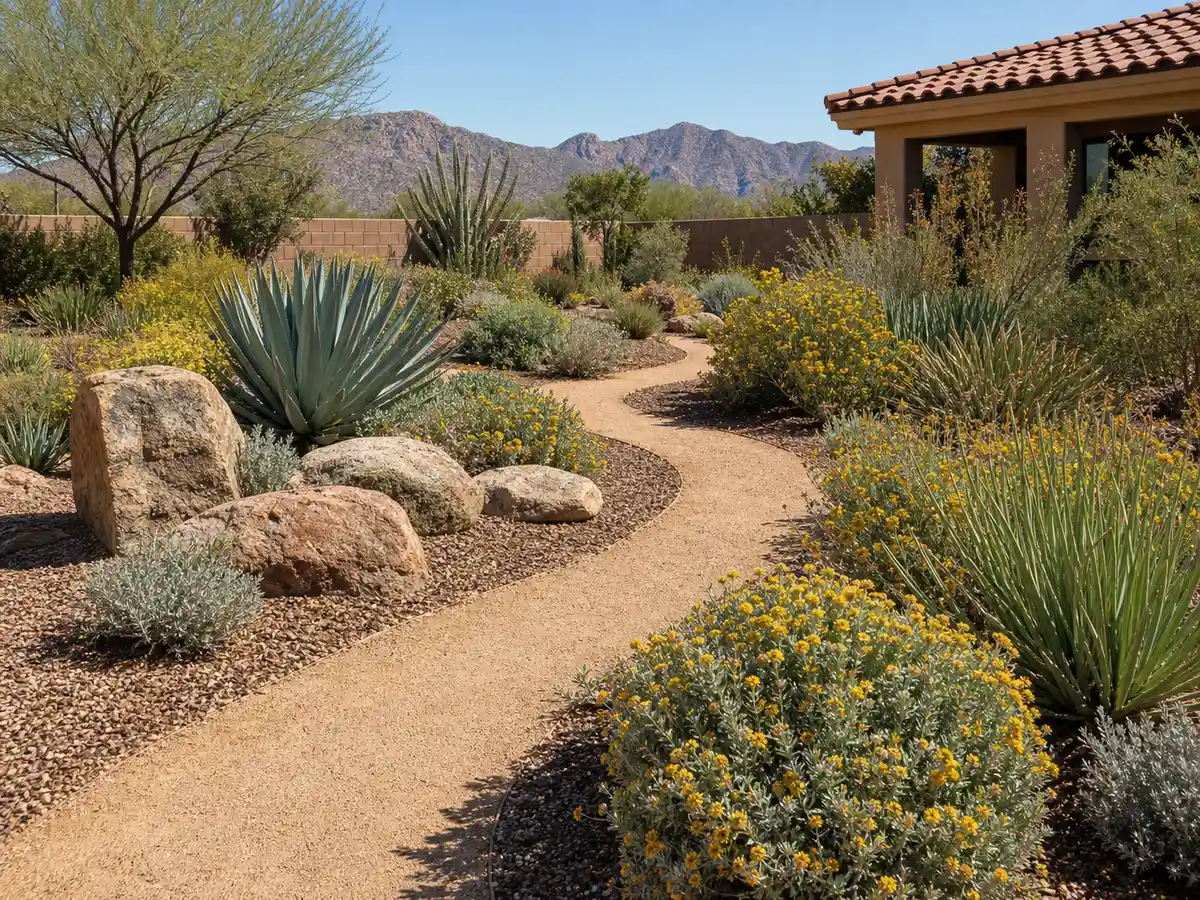
Concept of a no-lawn backyard desert garden with curved granite paths, agave, and boulders
A backyard direction organized as a walk-through desert garden.The curved path creates depth and multiple planting views; boulders anchor turns so the garden reads as a sequence rather than a flat bed.Conceptual design demonstration — not client work
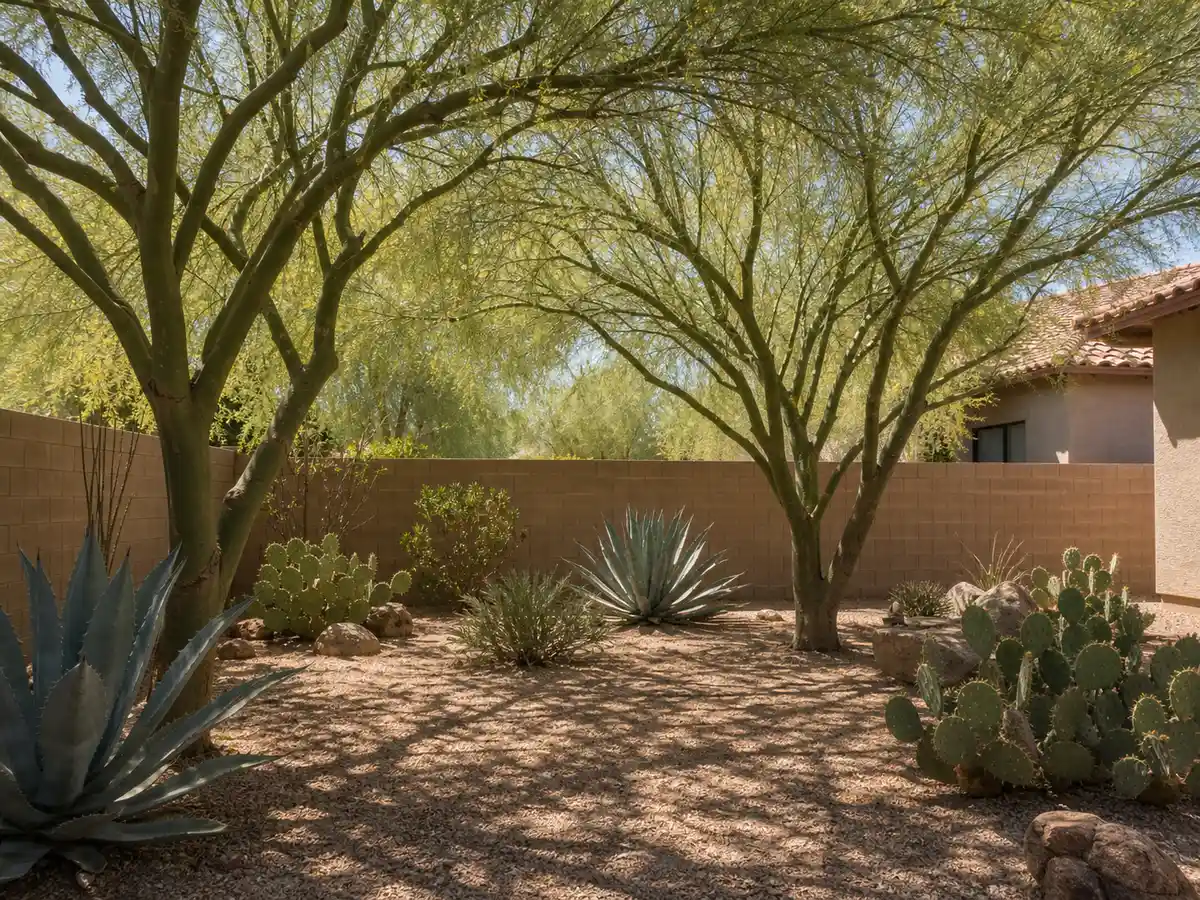
Concept of a shaded desert backyard with palo verde trees, agave, and prickly pear
A shade-led backyard direction with dappled light over desert planting.Tree canopy is part of the plan: two shade anchors soften the ground plane while desert understory occupies filtered light, leaving usable open space beneath.Conceptual design demonstration — not client work

See every concept direction

Questions about conversions

Do I have to convert the whole property at once?

The design is planned for the whole property so the parts relate to each other, but the work does not have to happen in one pass. What matters is that a later phase is not fighting decisions made earlier.

What happens to what is already in the yard?

Healthy mature trees and established plants worth keeping are designed around wherever practical. Turf, failing plants, and material that does not suit the design come out. What stays is decided during the site evaluation, not assumed.

What does a conversion cost?

This is a demonstration site and it does not publish prices. In reality the cost of a conversion follows the area being converted, how much removal is involved, the planting density, the ground materials chosen, and the irrigation work — which is why it is quoted after the property is seen, not before.

The rest of the work this belongs to